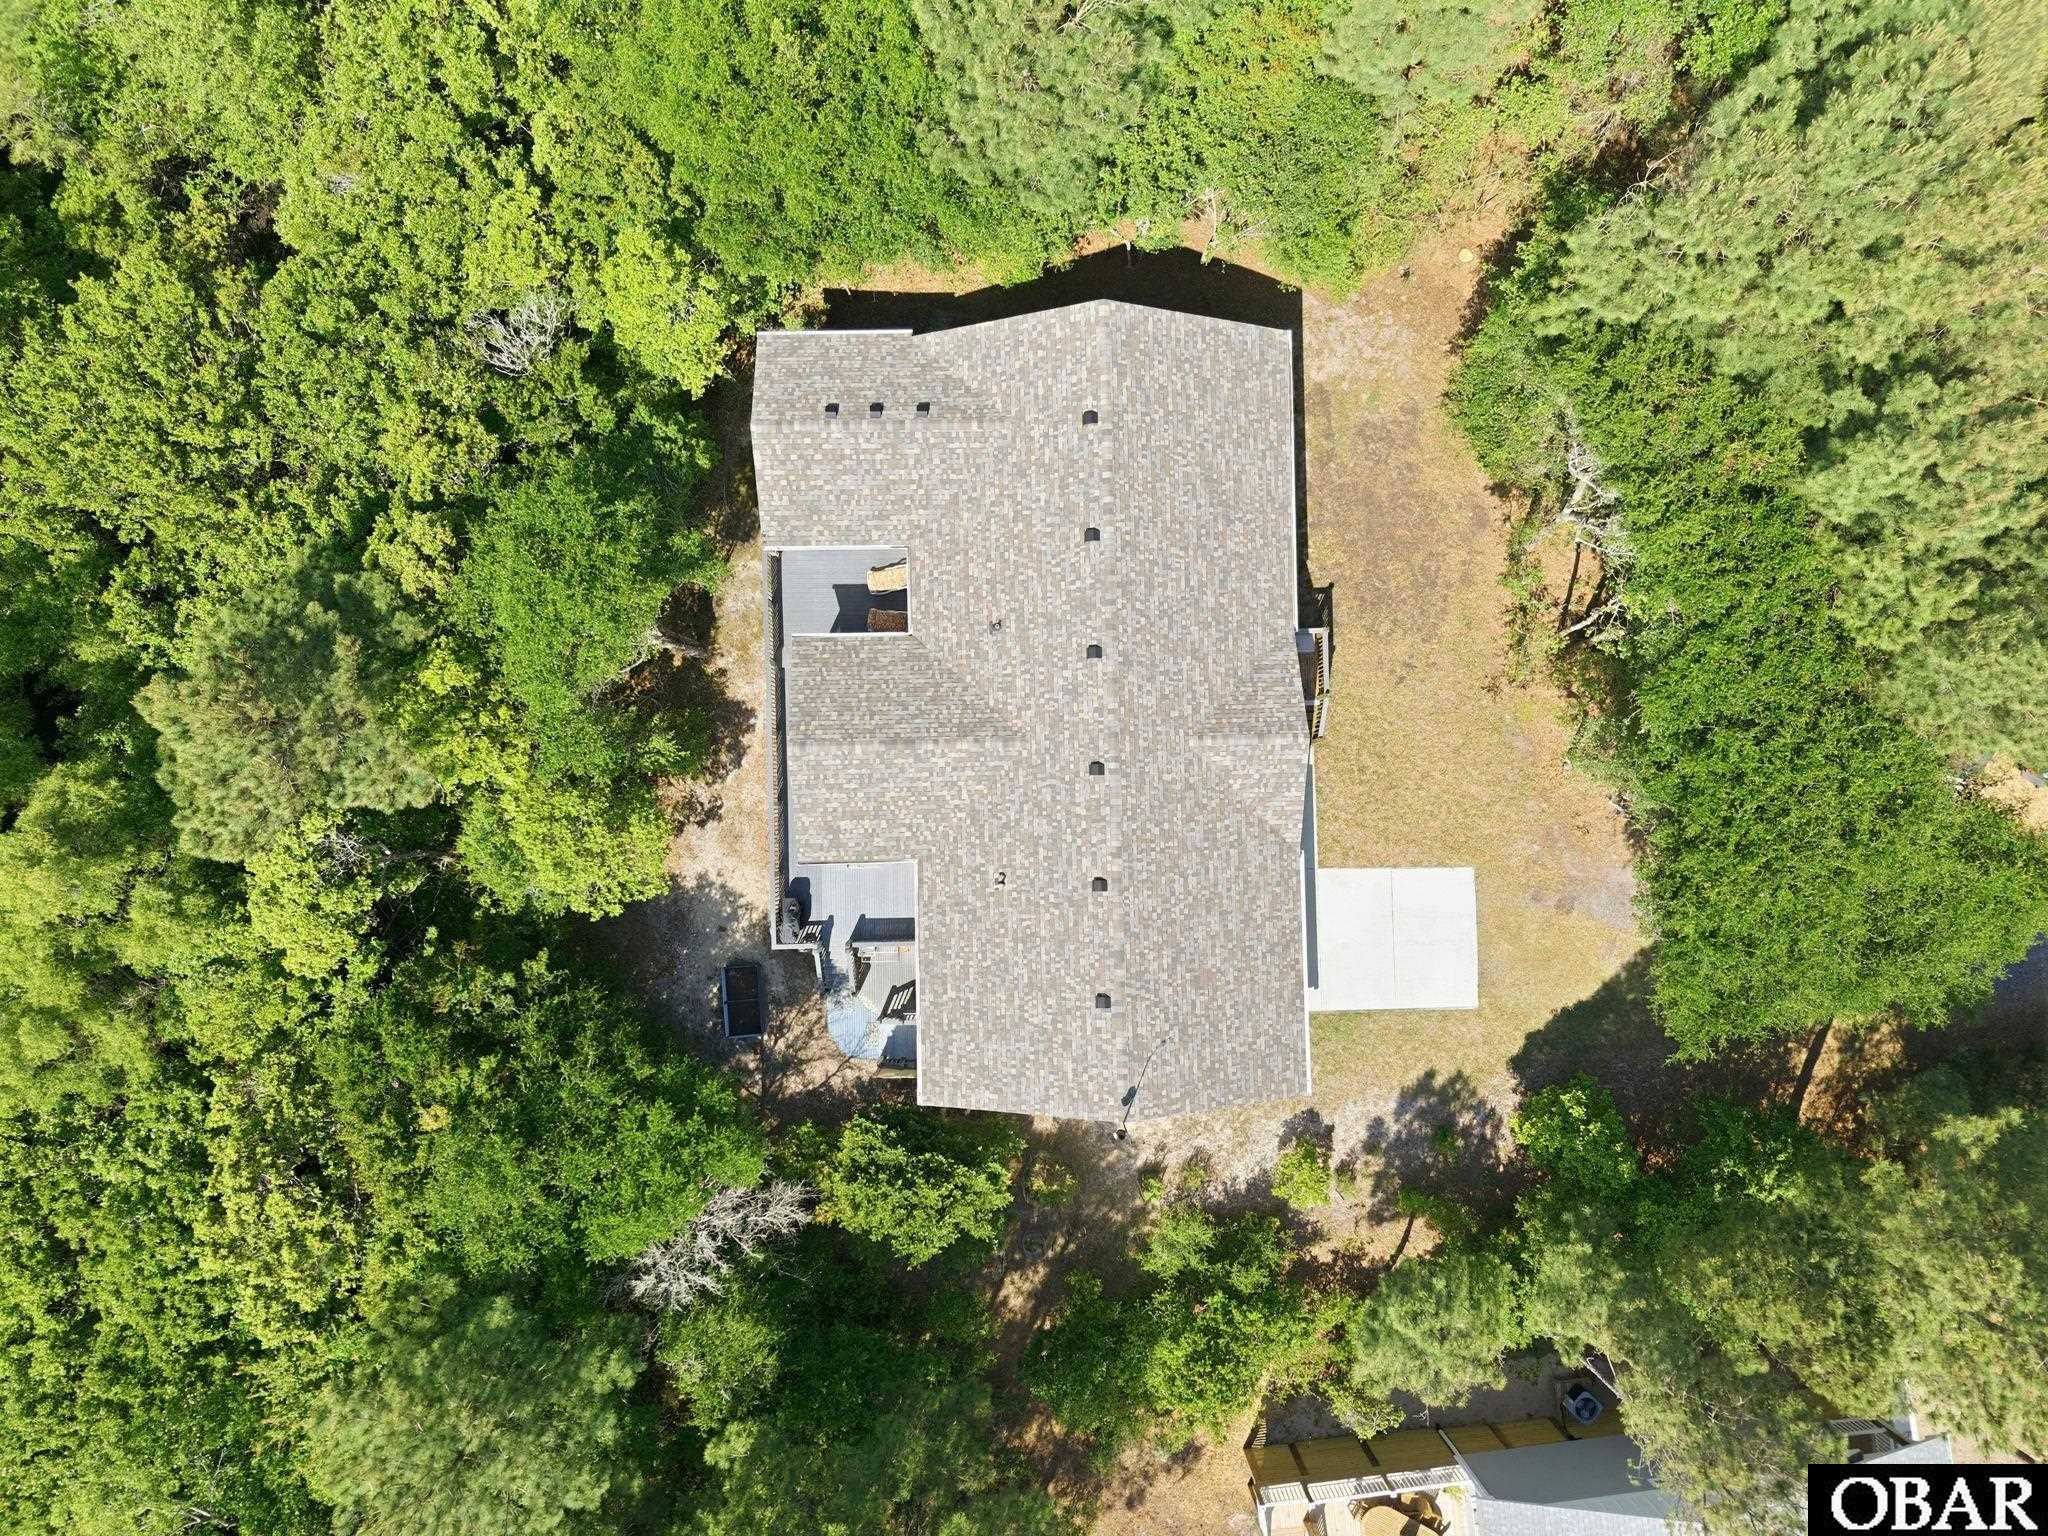
Property photo 1
Property photo 2
Property photo 3
Property photo 4
Property photo 5
3 Beds
3 Baths
1,680 sqft

$494,000

47155 Ridge Trail, Buxton NC, 27920

Price per sqft$294.05
Built in2003
Property size1,680 sqft
Property typeResidential

Overview

Active

Listed Apr 14, 2026

Updated 4 days ago

If you're looking for a well-maintained, furnished and move-in ready home at the beach, this one is certainly a must see. Designed and built in 2004 for the sole owner, the home has been meticulously cared for and thoughtfully updated and maintained. High value recent improvements include a Fortified Roof (2021) using Corning Duration Designer shingles, new 3-ton energy-efficient HVAC (2025), fresh Sherwin Williams Duration exterior paint on Hardi plank siding, and a new French door GE refrigerator (2025). A 228 sq ft addition was completed in 2009, expanding and providing supplemental space in the primary suite. The home features propane with owner owned 57 gal tank for the stove, water heater, and dryer for efficiency and reducing electrical costs. Set on a 1.3-acre wooded lot with natural wildlife sedge in the back, the property offers privacy and space that’s hard to find while still being close to National Park Service facilities and the new multi-use pathway. Securely in the center of Buxton with a tree canopy providing for a quiet surrounding in a small welcoming neighborhood with paved roadways. A highly sought after quiet location that is off of the busy highway and on a separate cul-de-sac street. With only a short 5-step entry, the home offers easy access and comfortable single-floor living for any age. The wide 36" solid-core doors add to the home’s accessibility. The oversized and tall garage has plenty of room for beach gear, sporting equipment and tools, along with a built-in workbench. The dry entry from the garage leads into the shelved laundry room with front loading washer and dryer on pedestals. The screened porch (with Plexiglas inserts for cooler weather) is directly off the main living area accessible through large French doors for leisurely enjoyment and relaxation. Out back are multiple open deck spaces, plus a utility sink and a hot and cold outdoor shower to keep things tidy after the beach. Inside, the primary open great room living area features vaulted ceilings as well as 9 ft ceilings in the bedrooms. Oak wood floors run through the main living areas, with a tile floor in the kitchen area. The kitchen offers a sleek tall cabinet design with ample space and a gas range and oven with exhaust hood. Just off the living area is a convenient half bath, with two bedrooms and a full bath down the short hallway. The primary suite includes two spacious rooms, offering flexibility for an office, nursery, sitting area, or additional privacy. The master bathroom features a low-curb step-in shower with grab bars for easy entry. The currently configured office features customizable Elfa shelving and counters that can be easily adjusted to suit personal needs. There are many other details that include decorative and functional storm shutters, Cat 5 networking, TV cabling and telephone outlets in each room, outdoor wired security cameras, and a rainwater collection system with cistern pump for gardening, watering or washing . The home is being sold furnished and includes a fishing kayak, bikes, generator, chest freezer and many items in the garage that can be used for projects, maintenance or hobbies.

$3,287/mo

Est. mortgage payment based on a $494,000 home price.

All estimates are provided by Luxury Presence for informational purposes only. Actual amounts may vary.

Additional information

MLS® ID
132516

Interior Features

Bedrooms
3
Bathrooms
3
Cooling
Yes
Heating
Yes
Basement
No

Exterior Features

Lot Size
1.31 Acres

Other Property Details

Taxes
$2,202
Tax Frequency
Annually
Furnished
Yes
MLS provider logo

Courtesy of NC 12 Realty, Wendi Munden,
Listing Contact: [email protected] 

Based on information from Outer Banks Association of REALTORS® as of 10/11/2026. This information is for your personal, non-commercial use and may not be used for any purpose other than to identify prospective properties you may be interested in purchasing. Display of MLS data is usually deemed reliable but is NOT guaranteed accurate by the MLS. Buyers are responsible for verifying the accuracy of all information and should investigate the data themselves or retain appropriate professionals. Information from sources other than the Listing Agent may have been included in the MLS data. Unless otherwise specified in writing, Broker/Agent has not and will not verify any information obtained from other sources. The Broker/Agent providing the information contained herein may or may not have been the Listing and/or Selling Agent.

©2026 Outer Banks Association of REALTORS® all rights reserved.

Data last updated on 10/11/2026 at 12:40 PM UTC

Powered by Luxury Presence